
SLOPING & UNEVEN FLOORS
A sloping floor can mean part of the foundation has moved. An engineer can tell you whether it has, and the first visit is free.
Noticed your home moving? Get a free engineering assessment.
HOW A SLOPING FLOOR SHOWS UP
A floor can drop slowly, so the problem is often noticed late. These are the signs people tend to notice first.
A Marble That Rolls on Its Own
If a ball or marble drifts across the floor without a push, the floor has a slope that is worth measuring.
Furniture That Will Not Sit Level
Tables and wardrobes that rock, or need packing underneath, can point to a floor that has dropped in places.
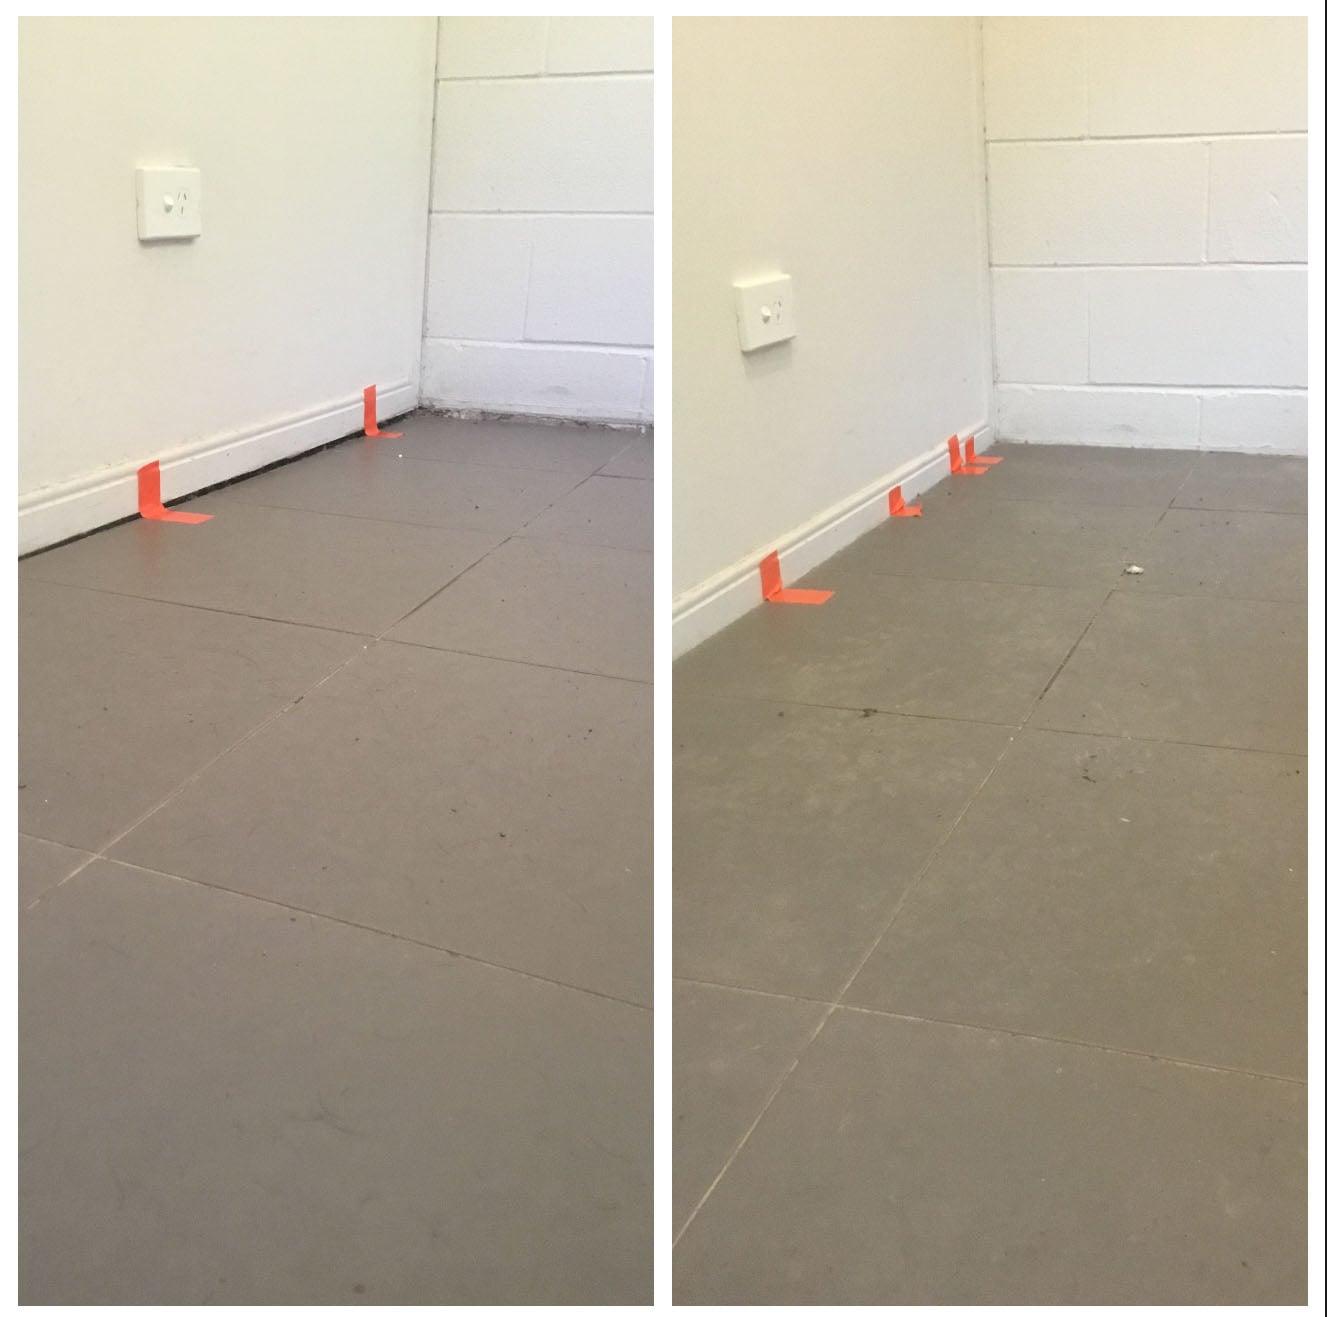
Gaps Under Skirting Boards
A gap opening between the skirting and the floor can show the floor has moved away from the wall.
A Dip You Can Feel Underfoot
A noticeable dip or soft slope as you walk across a room, even if it is hard to see.
Cracked Tiles or Floor Coverings
Tiles and vinyl can crack where a floor flexes or drops unevenly beneath them.
WHY FLOORS SLOPE
A sloping floor can come from the ground or from the floor structure, so we diagnose before we recommend.
Soil Compression
Softer or more compressible ground under one part of the house settles under load, lowering that section of the floor.
Peat and Organic Soils
Peat is highly compressible and can continue to consolidate over time, which is a common factor in parts of the Waikato.
Poorly Compacted Fill
Fill placed without adequate compaction can settle well after the house was built.
Voids Beneath a Slab
Erosion beneath a concrete slab can leave voids, reducing support and allowing the floor above to drop.
WHEN TO GET IT CHECKED
A gentle slope that has not changed for years is often not a concern. These signs suggest it is worth a check.
- The slope is noticeable underfoot
- The floor level is changing over time
- The unevenness appeared after heavy rain
- You also see wall cracks or sticking doors
- Gaps are opening between the floor and the skirting
Heavy rain can trigger movement too. Read our guide on subsidence after a storm.
A simple check
Measure it before you call
- Rest a long, straight spirit level on the floor and measure the gap under the low end with a ruler.
- Write down the measurement and the date, and mark where you measured.
- Repeat monthly, and send us the numbers if they change.
OUR PROCESS
HOW WE FIX IT
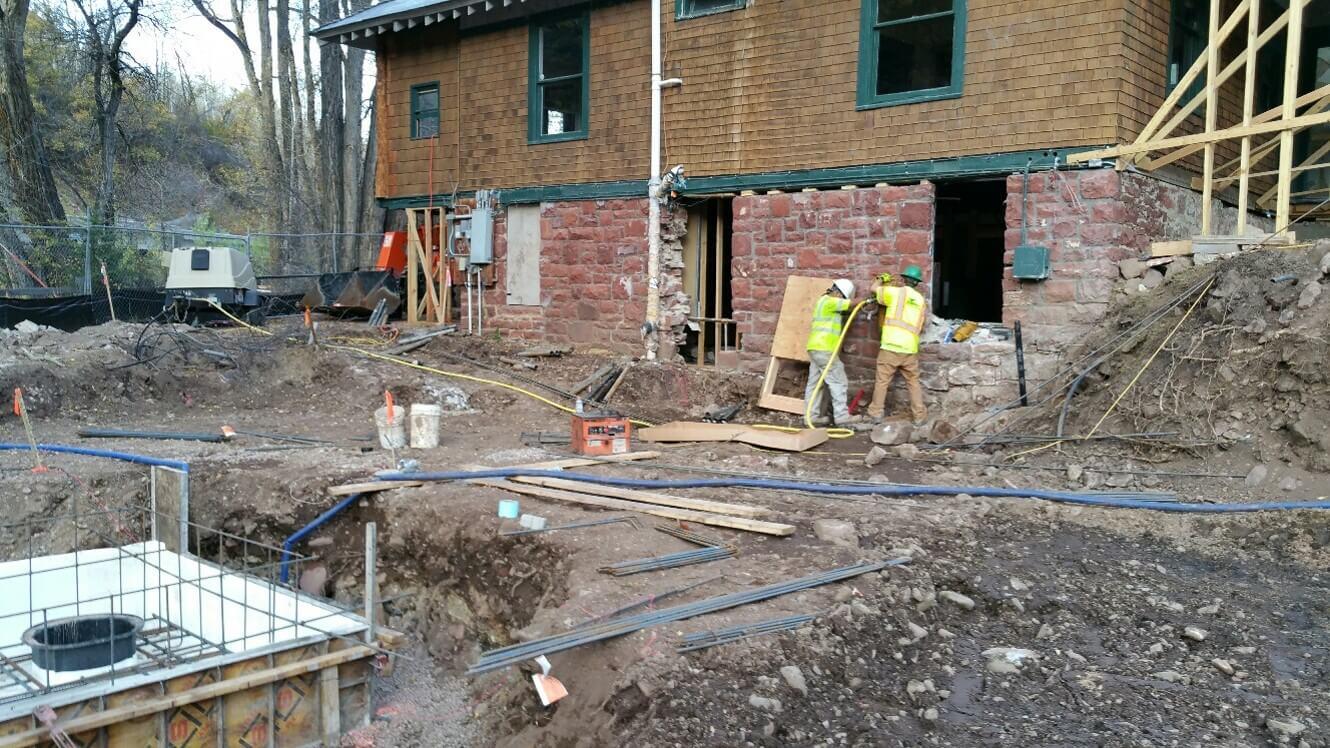
A sloping floor is a symptom of what the ground is doing, so the fix starts there. Where the assessment points to re-levelling, we inject resin beneath the slab or foundation to improve the ground and lift shallow settlement back to level, with minimal disruption to the household. Deeper problems may call for engineered underpinning or piling, and the assessment decides which. Every installation is measured, monitored and verified once complete. Most jobs take one to three days on site.
- STEP 1
GET IN TOUCH
Tell us where the floor slopes or dips and how long you have noticed it. We will talk it through and say whether a site assessment is the right next step.
- STEP 2
FREE SITE ASSESSMENT
A Regional Engineer visits at no charge. They check how the floor and building have moved, what the soil and drainage are doing, and whether the cause is the ground or the floor structure itself.
- STEP 3
DESIGN & PROPOSAL
You get our findings, the proposed engineered solution, and a clear breakdown of scope and cost. Nothing is assumed going in, every recommendation has to earn its place on engineering grounds.
- STEP 4
WE DELIVER
Our own crews carry out the work under engineering supervision, using the method chosen for your site. Where re-levelling is the right response, every installation is measured, monitored and verified once complete.
- STEP 5
POST-PROJECT REVIEW
We follow up after the work is done to confirm the outcome and answer any questions that come up. The warranty means it's still our problem if something resurfaces later, not yours.
Our warranty
Every job finishes with a 12-month design and build warranty on the workmanship itself, not just the materials used.
GOOGLE REVIEWS
WHAT HOMEOWNERS SAY
We had the pleasure of dealing with GSI, Chris and David. They were very accommodating of us, turned the job around in a timely manner and were happy to explain the process to us. Communicated with us regularly. Have recommended to others and will continue to.
Excellent service! Made time for a prompt assessment. Provided unbiased, honest, and complete advice. Absolutely felt that they had our best interests at heart.
These guys were awesome. They were highly professional and friendly and made every effort to go quietly around our house/worksite. We are more than happy with the job.
SEEING SOMETHING ELSE AROUND YOUR HOME?
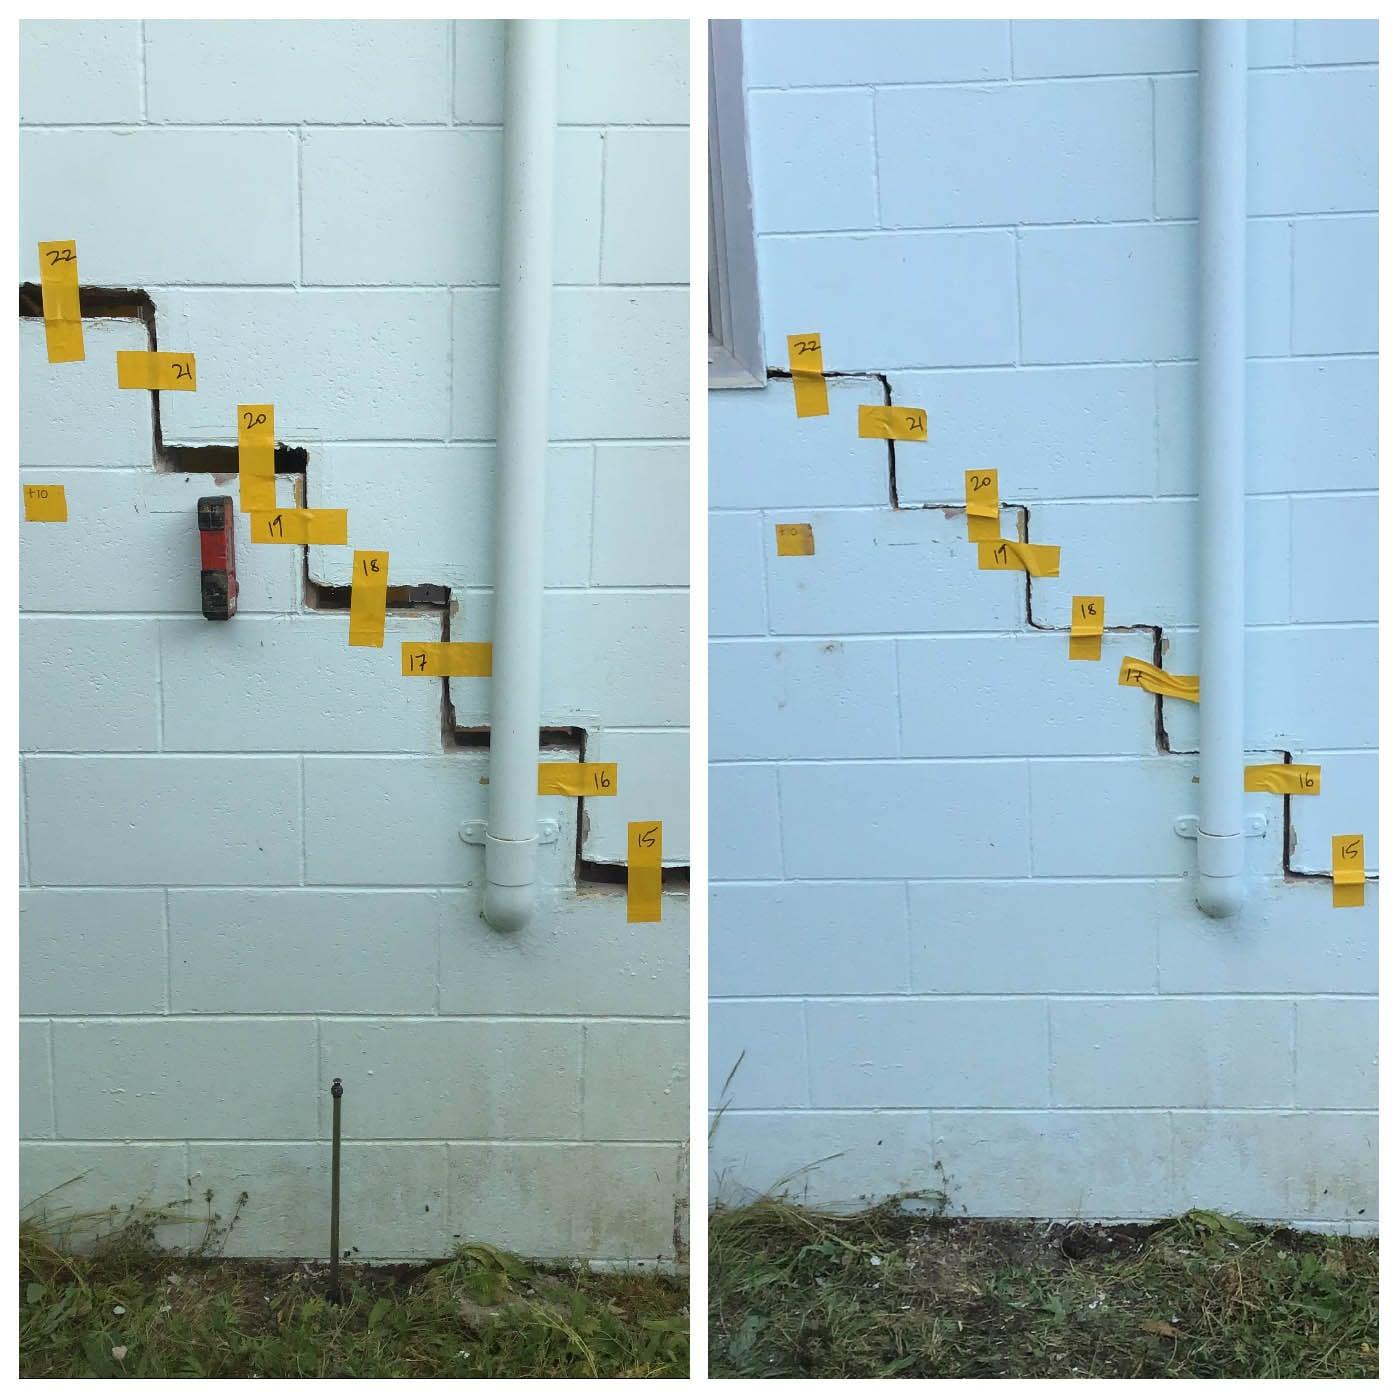
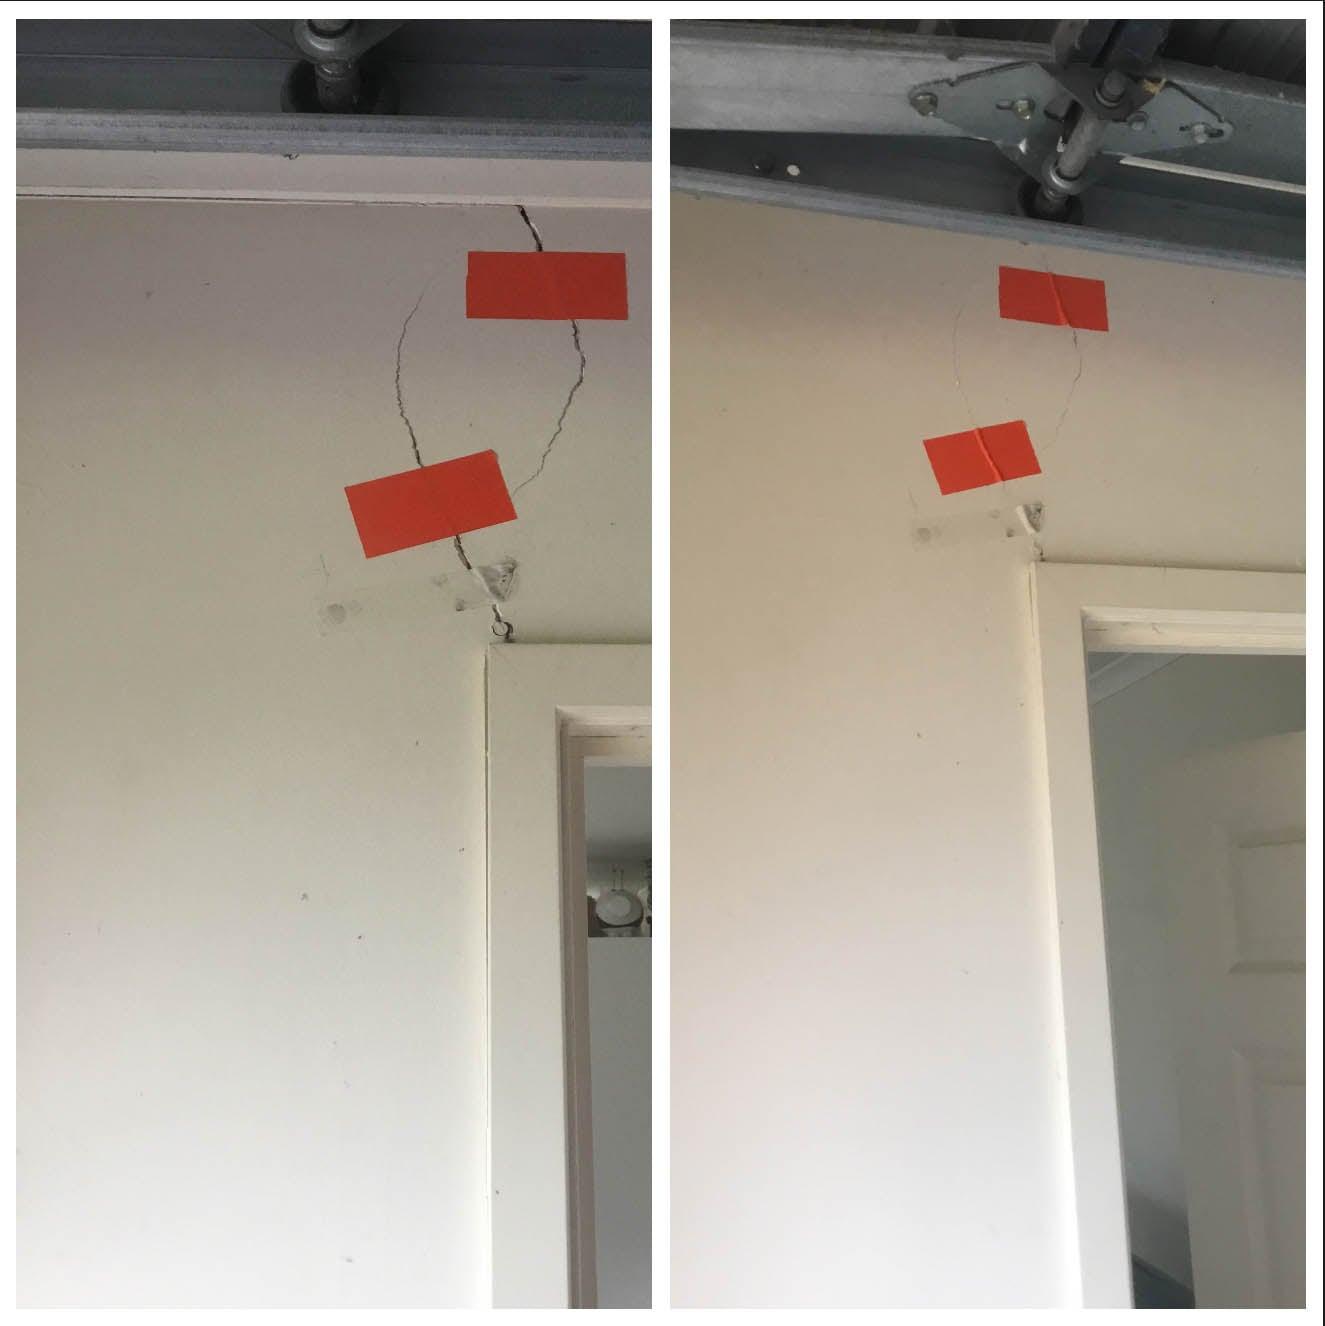
Ground movement shows up in different ways. These are the other signs we assess.
Get in Touch
Uneven Floors?
Know Why.
Start with a free residential site assessment. A Regional Engineer will tell you whether it is cosmetic or ground movement, and what it would take to fix, with no obligation.
Book an Assessment